Few hotels define a skyline quite like W Barcelona. Perched at the edge of Barceloneta beach, its sail‑shaped silhouette has been a symbol of the city since opening – a gleaming marker of modern Barcelona where the Mediterranean meets design‑driven hospitality.
Now, the property is entering a new era. A multi‑phase transformation is reshaping the hotel from the inside out, sharpening its aesthetic identity and reinforcing its position as one of Europe’s most compelling beachfront destinations for meetings, incentives, conferences and events.
A Strategic Evolution for MICE Planners
This isn’t a cosmetic refresh — it’s a strategic repositioning. Led by the Rockwell Group, the studio behind W New York Union Square, the renovation is unfolding in two major phases designed to elevate both guest experience and event capability.
Phase One, running from October 2025 to June 2026, has already transformed 204 rooms across floors seven to twenty‑five, including the hotel’s Premium Suites, with newly renovated floors unveiled gradually since April.
Phase Two, beginning November 2026 through April 2027, will complete the remaining 269 rooms across floors one to six and deliver a full refresh of the hotel’s public areas — all set to debut in Spring 2027.
As Rodrigo Sorzano, Associate Director of Sales, puts it: this transformation is “much more than a renovation — it’s a strategic evolution” that strengthens W Barcelona’s position as a leading European destination for MICE events.
Rooms Designed for Rest, Reset and Executive Comfort
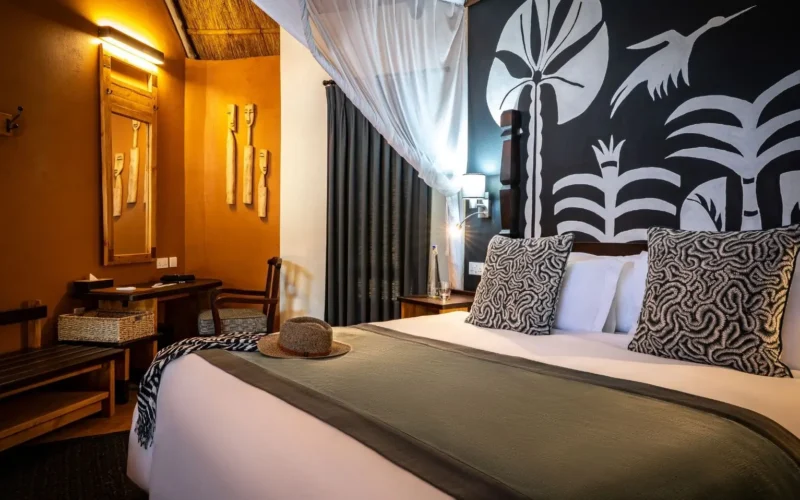
The redesigned guest rooms lean into a warmer, more residential palette than the hotel’s original high‑gloss aesthetic. Soft neutrals, brass and walnut accents, and floor‑to‑ceiling windows create a calming environment that frames uninterrupted sea views a welcome reset for delegates between sessions or a luxurious backdrop for incentive travellers.
Above the standard rooms sits a new suite hierarchy tailored for VIPs, keynote speakers and executive teams:
- Corner Suite
- Onada Terrace Suite — sculptural plasterwork and a private terrace
- Loft Suite
- Penthouse Suite – complete with a private screening area and elevated bar
These upgraded spaces offer the kind of flexibility and prestige that high‑level MICE programmes increasingly demand.
Public Spaces Reimagined for Connection and Creativity
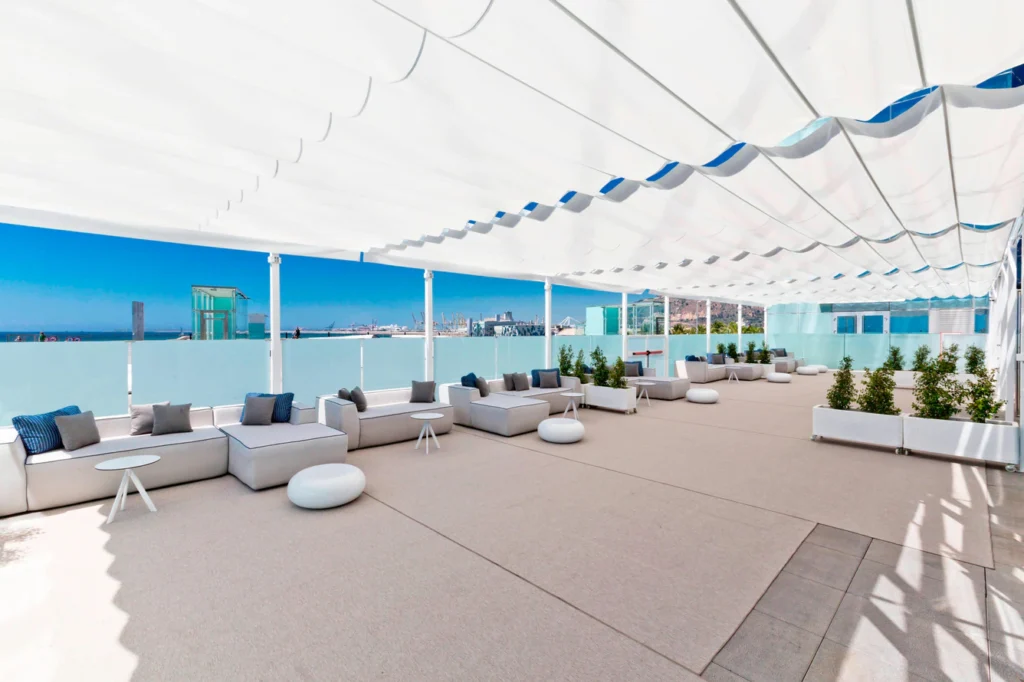
Once Phase Two completes, W Barcelona’s social heart will be fully reimagined. The lobby, W Lounge, Fire restaurant and the Wet Deck pool terrace will all adopt the new design language established in the guest rooms — creating a cohesive, contemporary environment that supports networking, breakout sessions, welcome receptions and post‑conference socialising.
For planners, this means more dynamic spaces, more visual impact, and more opportunities to craft memorable moments against one of Europe’s most iconic backdrops.
Why W Barcelona Works for MICE
W Barcelona has always been a statement property but this transformation positions it as a next‑generation MICE hub. Its beachfront location, panoramic views, and bold architecture give events instant gravitas. The refreshed rooms and suites elevate comfort and executive appeal and the redesigned public areas will offer the kind of flexible, high‑energy spaces that modern meetings and incentives thrive on.
For planners seeking a venue that blends design, destination appeal and serious event capability, W Barcelona’s new chapter delivers exactly that.
How we review
Travelling for Business pays for the rooms, flights and products we review unless we explicitly say otherwise. We never accept paid reviews or gifted stays in exchange for coverage.